Why the Best Interior Designers Think About the Entire Home, Not Individual Rooms
Whole house interior design means planning every room as part of one scheme. That is why the best interior designers think about the entire home, not individual rooms. The result is a house that flows and belongs together.
It forms part of our wider guide to best interior designers: what actually separates them from everyone else. Luxury interior designer, furniture designer and manufacturer, Mark Alexander, plans and builds furniture across whole homes, and this article explains the thinking behind that approach.
What Is Whole House Interior Design?
Whole house interior design is planning every room together, so layout, materials and furniture follow one clear idea. Each room keeps its own purpose while sharing a common language.
This differs from decorating one room at a time. A room by room approach solves each space on its own and rarely considers how they connect. A whole home approach begins with the connections, then designs each room to fit.
The studio takes the second approach. It visits every space before designing, so the drawings for each piece reflect the home as a whole.
How Does Flow Between Rooms Shape a Whole House Interior Design?
Flow shapes a whole house by deciding what you see, and how you move, as you pass from one room to the next. Good flow looks natural and unforced.
Consider the view from the front door. What do visitors see first? Then consider the view from the living room into the dining room. An interior designer plans these lines of sight so each transition leads pleasantly to the next space.
Whole house planning also helps with daily movement. A clear route from entrance to living area to bedrooms keeps the home easy to use. Thresholds matter too. A change of floor, a shift in lighting or a repeated material at a doorway helps rooms connect. The interior designer Sydney page sets out the studio’s wider service.
What Are Furniture Families and Why Do They Matter?
A furniture family is a group of pieces that share line, proportion and finish, so they look related even when they serve different rooms. Furniture families give a home coherence.
A dining chair might repeat the curve of a sofa. A bedside table might share the edge detail of a console. The pieces do not match exactly. They simply speak the same language.
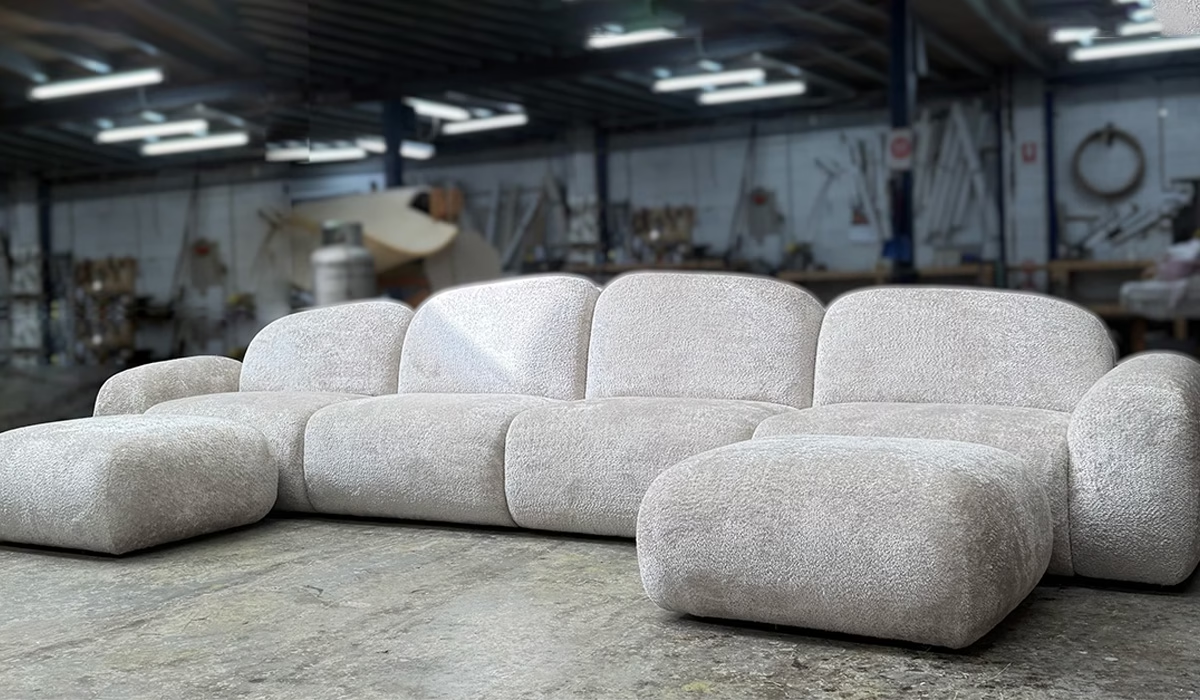
Custom made manufacturing makes this achievable. Because the studio designs and builds its own furniture, related pieces can be drawn together. The range covers sofas, coffee tables, dining tables, dining chairs, console tables, sideboards, wall units and bedroom furniture, and each can belong to the same family.
How Do Consistent Materials Connect Rooms Without Making Them Identical?
Consistent materials connect rooms by repeating a few chosen elements, while proportion, colour and scale vary. The home looks unified, and each room keeps its individuality.
Choose a small palette of materials, such as a timber finish, a fabric family or a metal tone. Repeat them across rooms in different amounts. A bedroom might use them quietly, while a living room uses them boldly.
Fabric selections prepared for the whole home keep colours in harmony. The studio’s range also includes tile, parquetry, rugs and curtains, so surfaces and soft furnishings can follow the same plan
How Does Long Term Planning Protect a Whole House Design?
Long term planning protects a whole house design by setting a master plan that later additions can follow. New pieces then join the scheme instead of disrupting it.
Few people furnish a home all at once. A plan lets you complete one room now and another later without losing coherence. Each future piece is designed to sit with what already exists.
The studio designs pieces to serve for generations. It also offers care guidance and styling help for future additions, so the home can grow in a considered way. For how this looks room by room, read the best interior designers for home.
How Does the Studio Plan a Whole House?
The studio plans a whole house through a clear sequence: a conversation, your vision, a proposal, hand drawn concepts and detailed project plans. Each stage is approved before the next begins.
Concepts, fabric selections and project plans are agreed before production. Delivery is white glove, with pieces installed and placed to the vision. See the design process page for every stage.
For compact homes where every decision counts, read the best interior designers for small spaces.
How Do You Book a Private Appointment to Plan Your Whole House?
Call 1300 133 326 to book a private appointment or in house consultation with Mark Alexander Design Artistry. You can start with a phone call, an online meeting or a home visit.
Share photos, floor plans or inspiration images of your whole home, not just one room. The studio will use them to see how the spaces connect.
Frequently Asked Questions About Whole House Interior Design
Is whole house interior design only for new builds?
No. It suits new builds, renovations and existing homes. In each case, the interior designer plans how the rooms connect, then works on each space in turn.
Can I design my house in stages with a whole house plan?
Yes. A master plan lets you complete one room at a time while keeping the whole home coherent. Each new piece is designed to sit with the last.
Can a whole house design include more than one style?
Yes, if the styles are joined by shared proportion and materials. The studio works across contemporary and modern styles, and an interior designer can blend them so the home stays coherent.
Do all rooms need to match in a whole house design?
No. Rooms should relate, not match. Repeat a few materials and proportions, and let each room keep its own character and purpose.
Who coordinates a whole house interior design project?
A single interior designer or studio should hold the plans and coordinate each stage. At the studio, one team designs, builds and delivers, so decisions stay consistent from room to room.