Best Interior Designers for Office: Workspaces That Inspire Productivity and Style
The best interior designers for office projects balance first impressions, comfort and productivity, so the space looks polished and helps people work well. Style and function are planned together, not traded against each other.
It forms part of our wider guide to best interior designers: what actually separates them from everyone else. Luxury interior designer, furniture designer and manufacturer, Mark Alexander, designs and builds furniture, including office furniture. This article explains what to look for in an office interior designer.
What Do the Best Interior Designers for Office Projects Aim to Achieve?
The best interior designers for office projects aim to create a workspace that makes a strong impression on visitors and supports the people who use it every day. An office has to be a place to receive guests and a place to concentrate.
These two aims sometimes pull apart. A dramatic reception can look wonderful but distract staff if it is not planned carefully. A focused work floor can look dull if it ignores the brand. The interior designer’s job is to resolve both.
The studio begins with a conversation and your brief, then prepares a clear, itemised proposal tailored to the space. Floor plans are welcome, and they help the interior designer understand how people move through the office.
How Should a Reception Area Be Designed?
A reception area should tell visitors who you are in the first few seconds, with a clear focal point, comfortable seating and good lighting. It sets the tone for every meeting that follows.
A statement piece can anchor the space. A sculptural desk, a considered sofa or a piece of art draws the eye and gives the brand a voice. Seating should be comfortable enough for a wait, and lighting should flatter people and materials alike.
The studio’s range includes designer sofas, luxury curved sofas and modulars, console tables, coffee tables, lighting, mirrors, art and sculpture, all of which suit a reception. Every item is custom made and bespoke, so pieces can be drawn to the exact space.
What Makes an Executive Office or Boardroom Work Well?
An executive office or boardroom works well when the furniture is well proportioned, the seating is comfortable and the layout supports the way meetings run. Quality matters most in the pieces people use for long periods.
A boardroom table should suit the room’s size, with space to move behind chairs. Seating needs to support people through long sessions. Storage should be discreet, so the room looks calm.
The studio designs office furniture, dining tables and sideboards, which can be adapted to these spaces. Executive and boardroom briefs follow the same principles, and you can discuss yours at a private appointment.
How Does Furniture Affect Productivity and Comfort?
Furniture affects productivity by determining how comfortably people sit, reach and focus. A well designed chair and office desk reduce strain and help people stay engaged.
Desk height, chair support and screen position all matter. Lighting should reduce glare and give enough brightness for detailed work. Storage that puts frequently used items within reach keeps surfaces clear.
Style and comfort can go together. Pieces made to order can be shaped to the people who will use them. Because the studio designs and manufactures its own furniture that is Australian made, adjustments can be made at the design stage.
How Does a Luxury Commercial Standard Apply to an Office?
A luxury commercial standard means careful materials, exact detail and reliable delivery, applied to a working space. It is about quality that lasts under daily use.
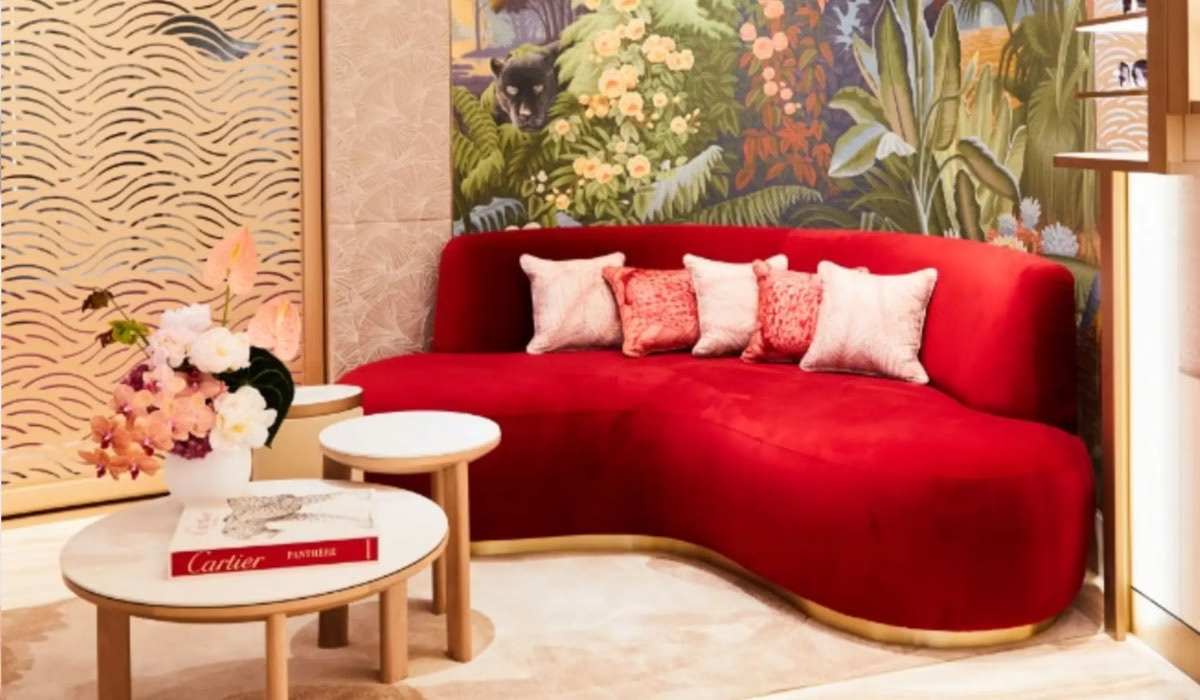
The studio’s commercial work includes Cartier. Read more on the luxury commercial projects page. Offices differ from boutiques, but the same principles of proportion, finish and installation apply.
To compare interior designers for a commercial brief, read how to find the best interior designers in Australia and what to look for in one.
How Does the Studio Work on an Office Project?
Interior designer Mark Alexander visits the space, records its real dimensions and prepares detailed project plans for your approval before production. Delivery and installation are handled with white glove care.
That order suits an office. Decisions are made on paper first, so nothing is built until you agree. Installation is planned so pieces are placed and styled to the vision. Pieces are designed to serve for generations, so the office remains presentable long after opening.
For the thinking behind a coordinated scheme, read why the best interior designers think about the entire home, not individual rooms. The same principle applies to a workplace.
How Do You Book a Private Appointment With the Best Interior Designers for Office Projects?
Call 1300 133 326 to book a private appointment or in home consultation with interior designer Mark Alexander Design Artistry. You can start with a phone call, an online meeting or a home visit.
Bring floor plans, photos and any brand guidelines. The studio will use them to understand your vision and your space. The design process page sets out each stage.
Frequently Asked Questions About the Best Interior Designers for Office Projects
What makes an office interior productive?
A productive office has comfortable seating, good lighting, clear circulation and storage within reach. It also supports the way people work together and alone.
Does office furniture need to be custom made?
Not always, but custom made pieces can fit awkward spaces and match a brand exactly. The studio’s range includes office furniture, and every item is custom made and bespoke.
How should a reception area be lit?
Layer ambient and accent lighting so the space looks welcoming and highlights key pieces. Avoid harsh glare on surfaces. Good lighting makes people and materials look their best.
Can an interior designer help with a home office?
Yes. An interior designer can plan a home office for comfort, storage and focus, and match it to the rest of the home. Custom made desks and shelving can be drawn to the room’s dimensions.
What should I include in a brief for an office designer?
Include floor plans, the number of people using each area, brand guidelines and your priorities. Photos of spaces you admire help too. Clear information leads to a stronger first proposal.